Projects · Interior remodel
The Long Hall
Reworking the inside of a Victorian terrace so light reaches the middle of the house. Sample
- Location
- Kendal Sample
- Type
- Interior remodel
- Size
- 85 m2 remodelled Sample
- Status
- Complete Sample
- Time
- 12 weeks on site Sample
- Year
- 2025 Sample
The brief
A long, dark terrace where every room opened off a gloomy corridor.
Our response
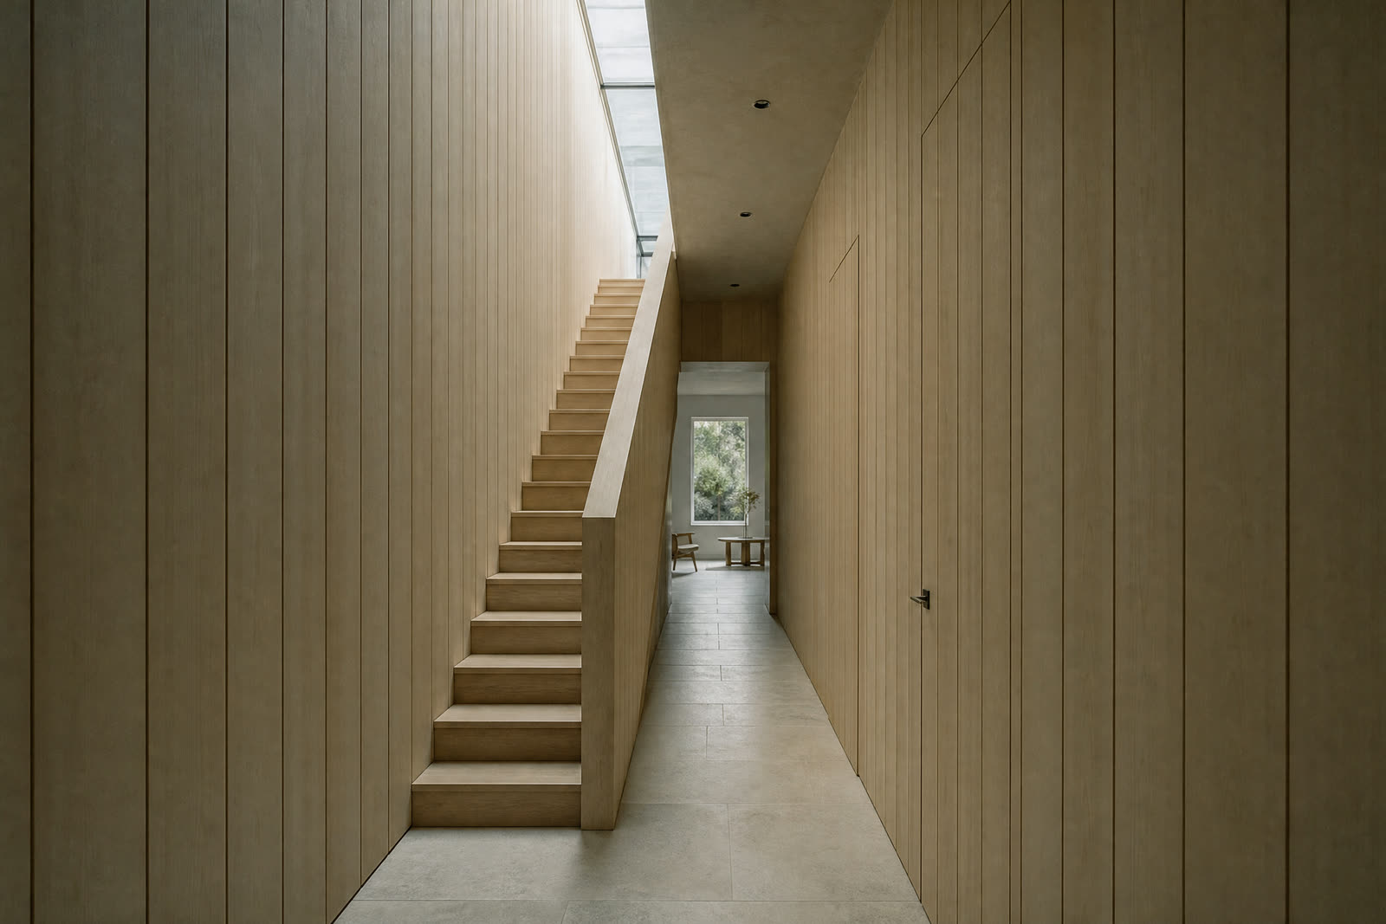
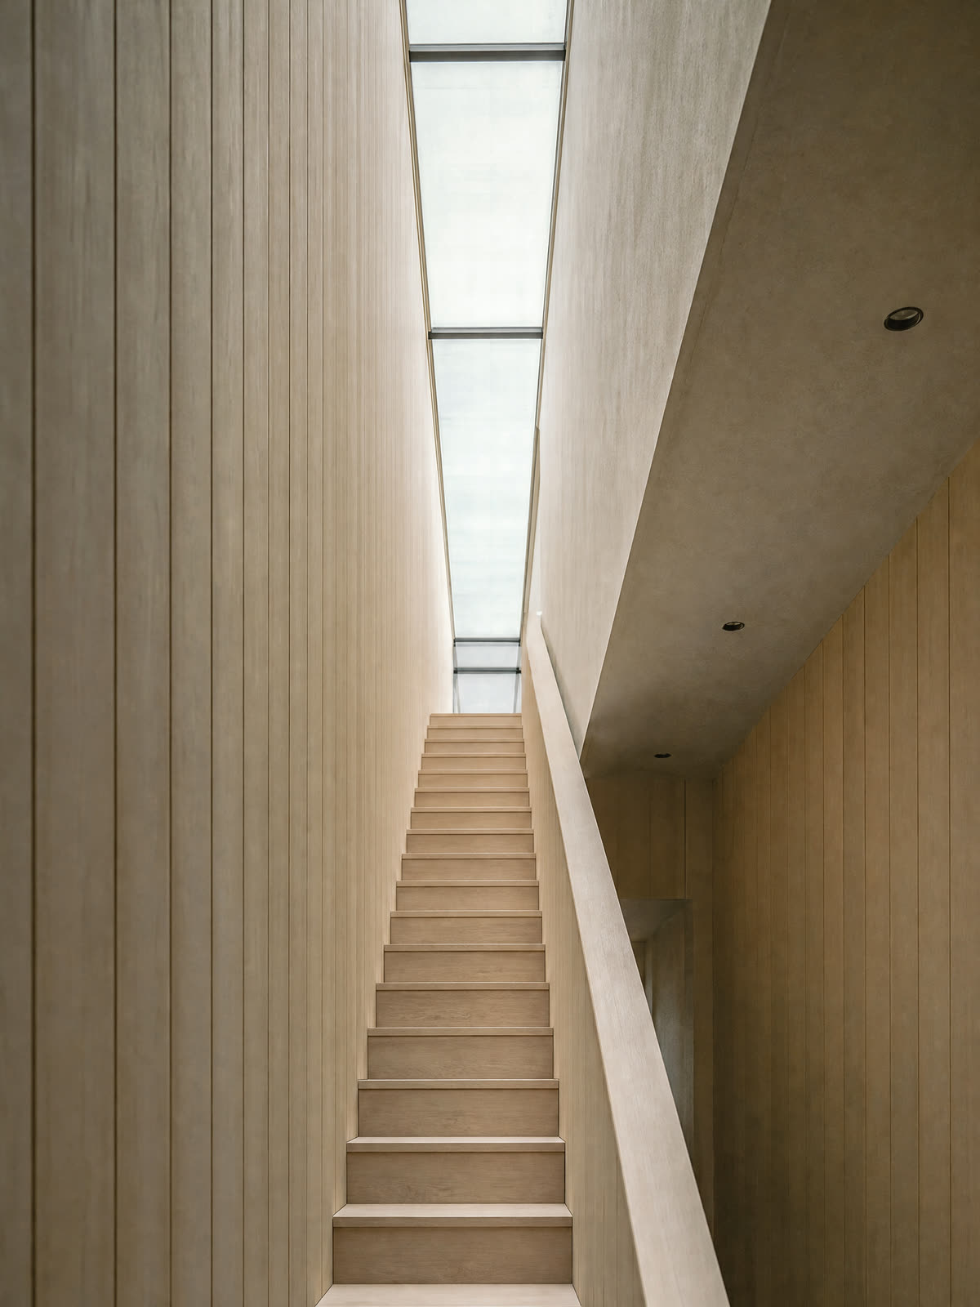
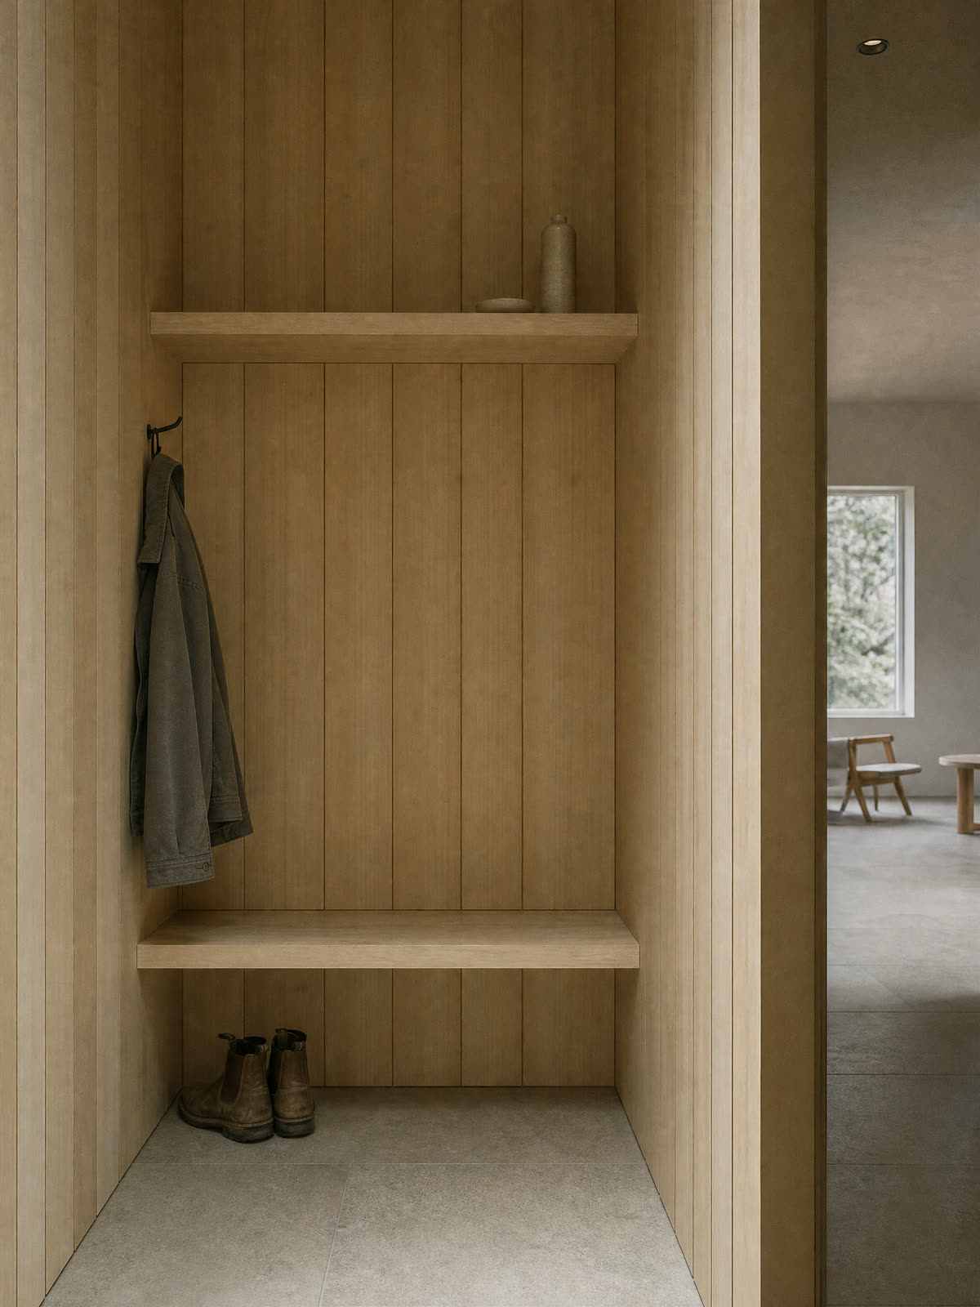
We moved two walls, lined the hall in pale timber and put a slim roof light above the stairs, so daylight falls right through the middle of the house.
The result
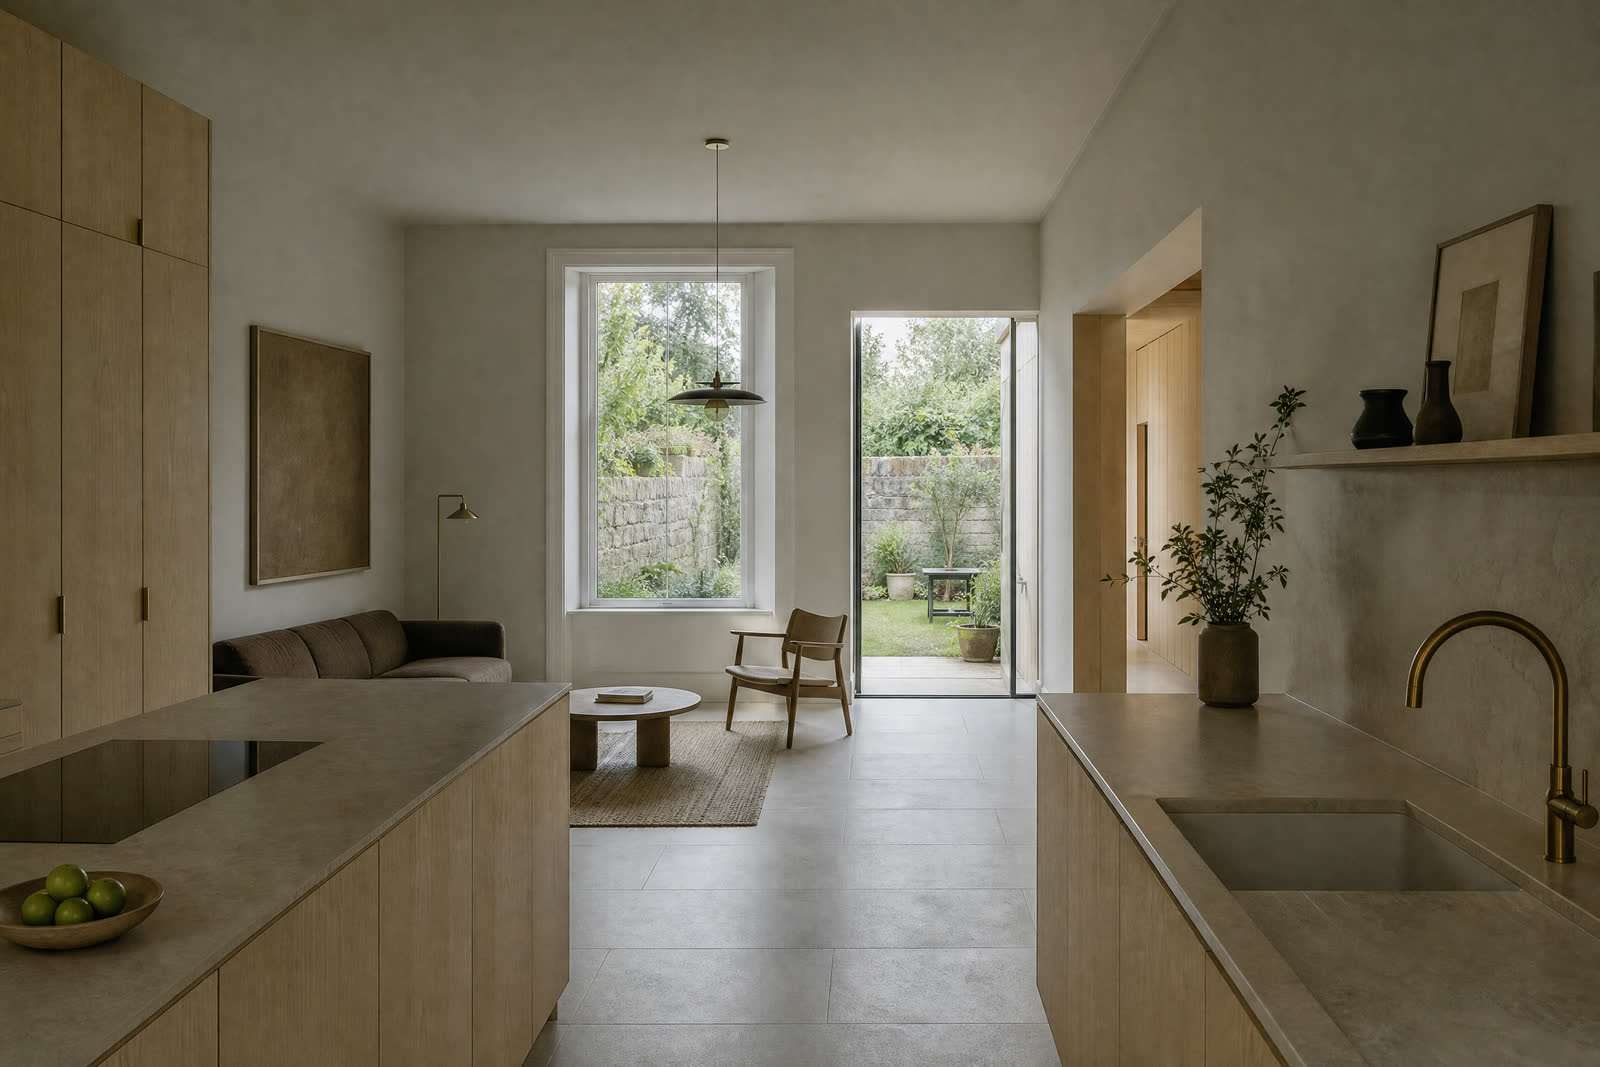
The hall became a place to pause rather than a passage. The house feels twice as wide.
Images on this page are illustrative. They are not photographs of a built project. This is a sample project made up for a demo site.
Next projectSlatted House