Projects · Extension
Garden Room Extension
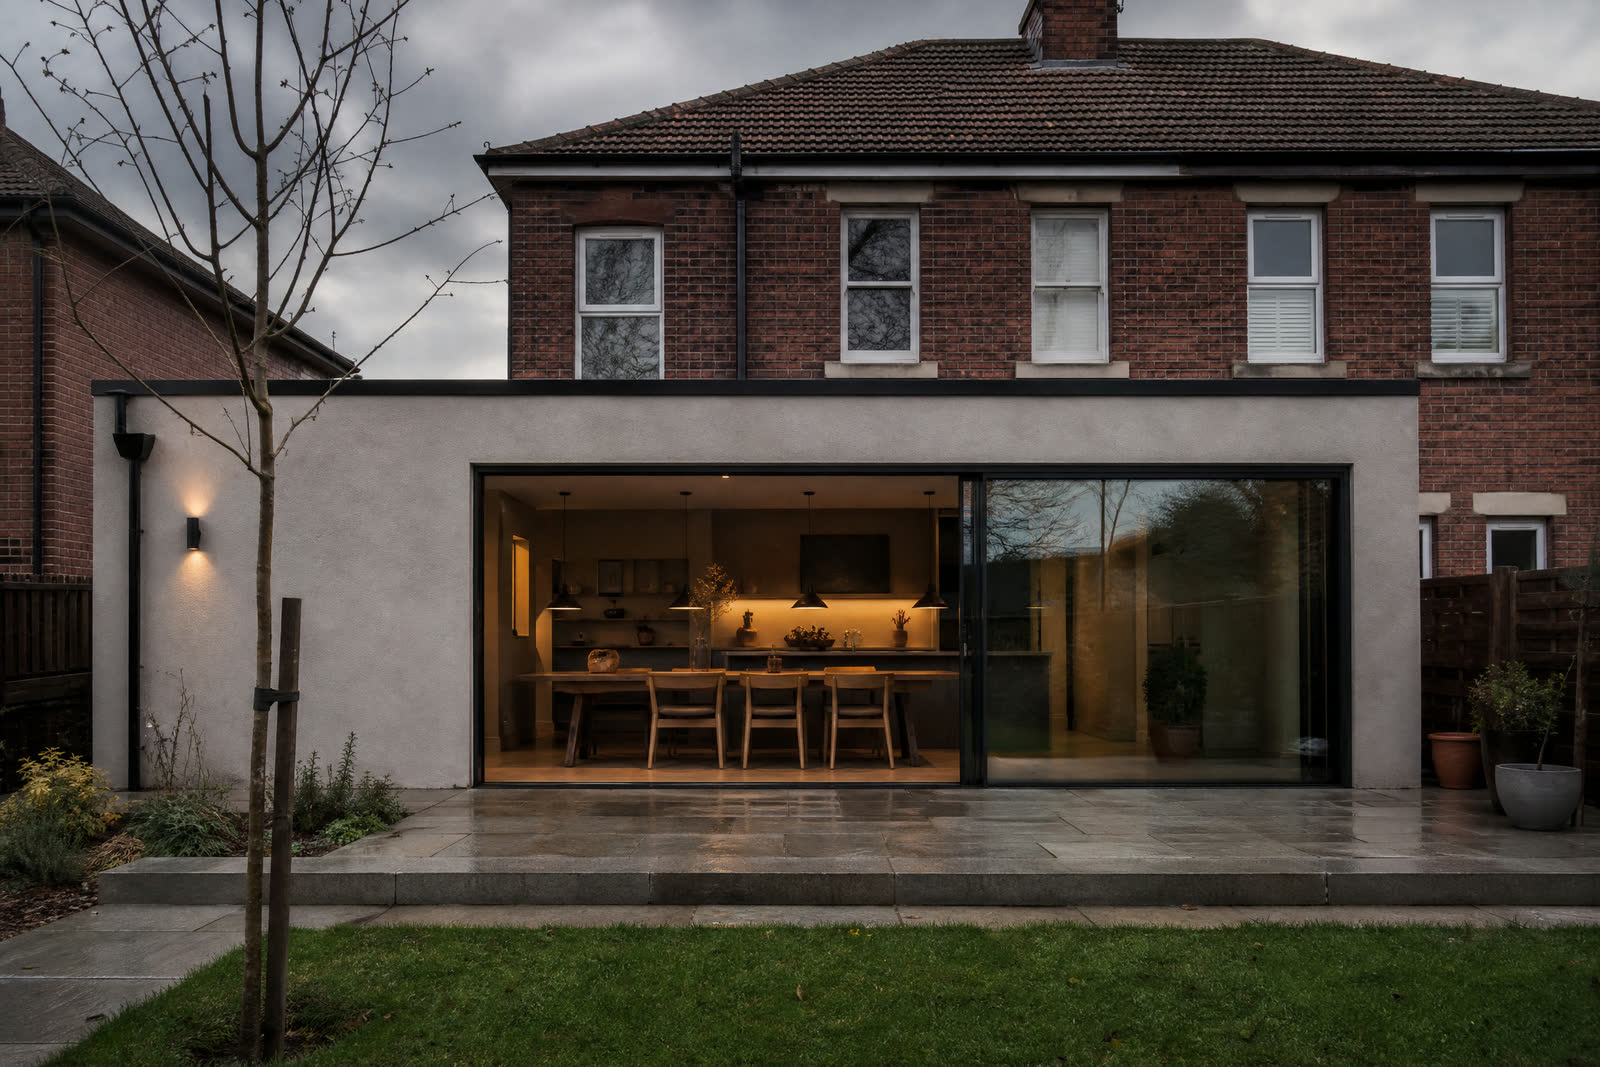
A single-storey rear extension that turns a dark back room into the place the family actually lives. Sample
- Location
- Lancaster Sample
- Type
- Extension
- Size
- 34 m2 Sample
- Status
- Complete Sample
- Time
- 10 weeks on site Sample
- Year
- 2026 Sample
The brief
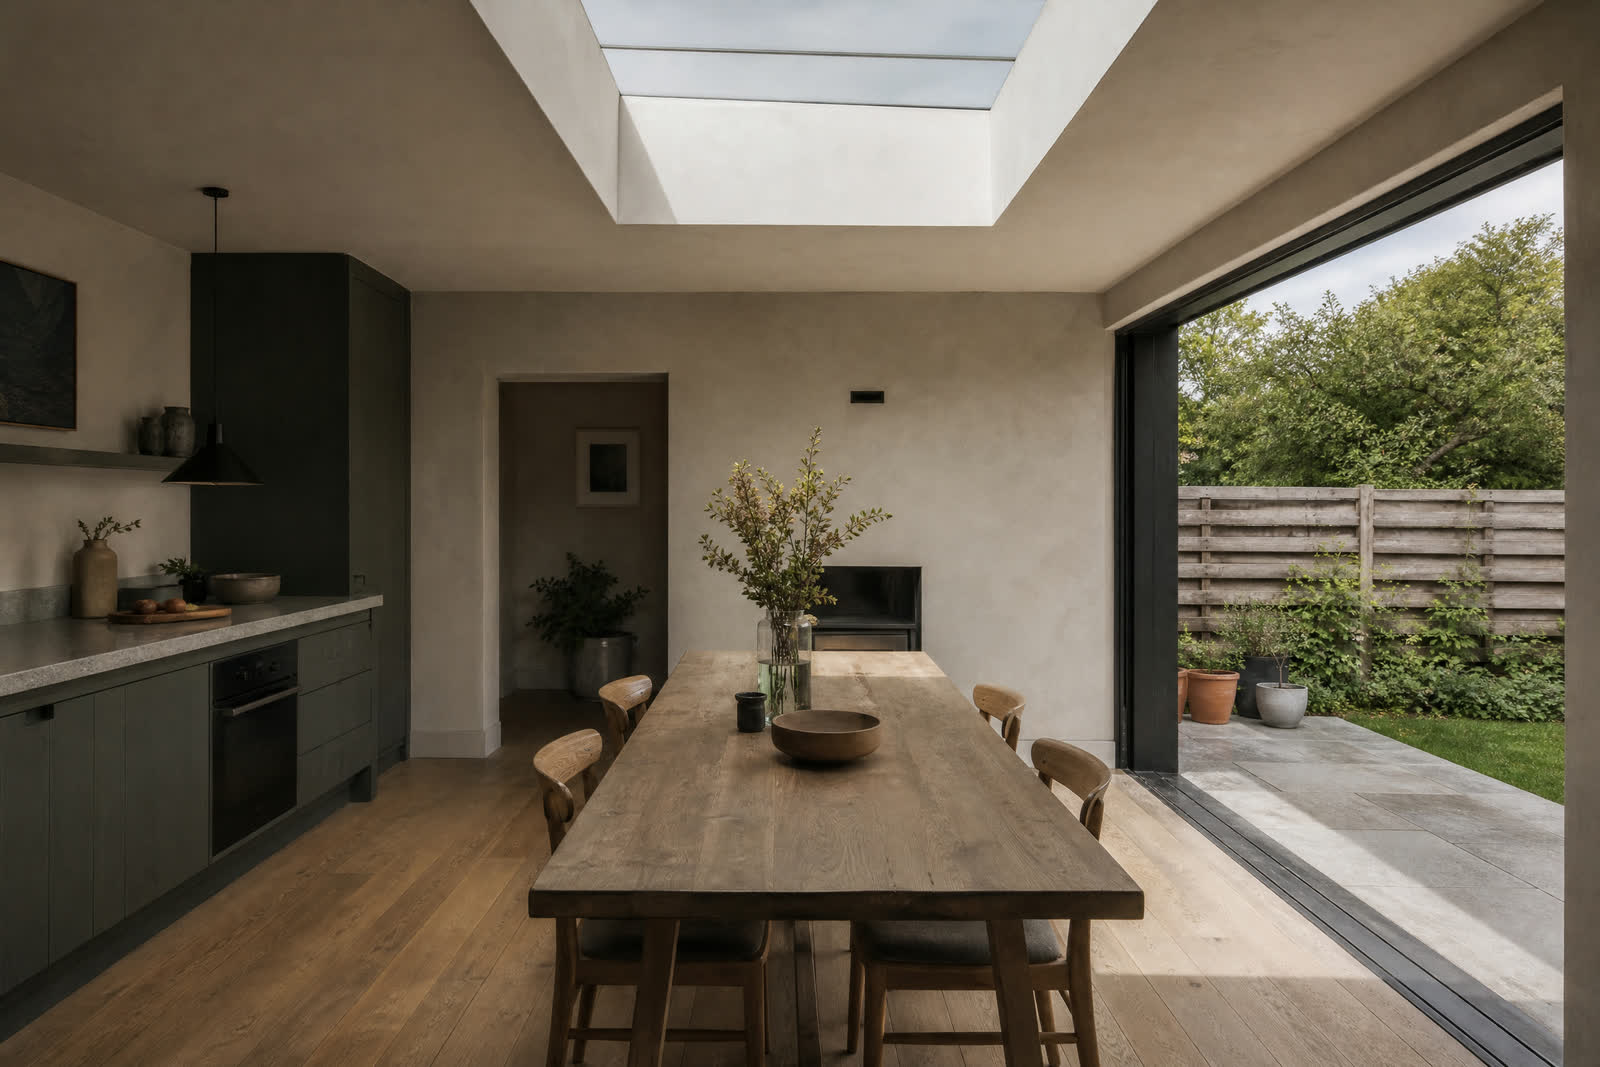
A 1930s semi with a kitchen at the back that got no sun. The family wanted one room for cooking, eating and homework, with a door straight onto the garden.
Our response
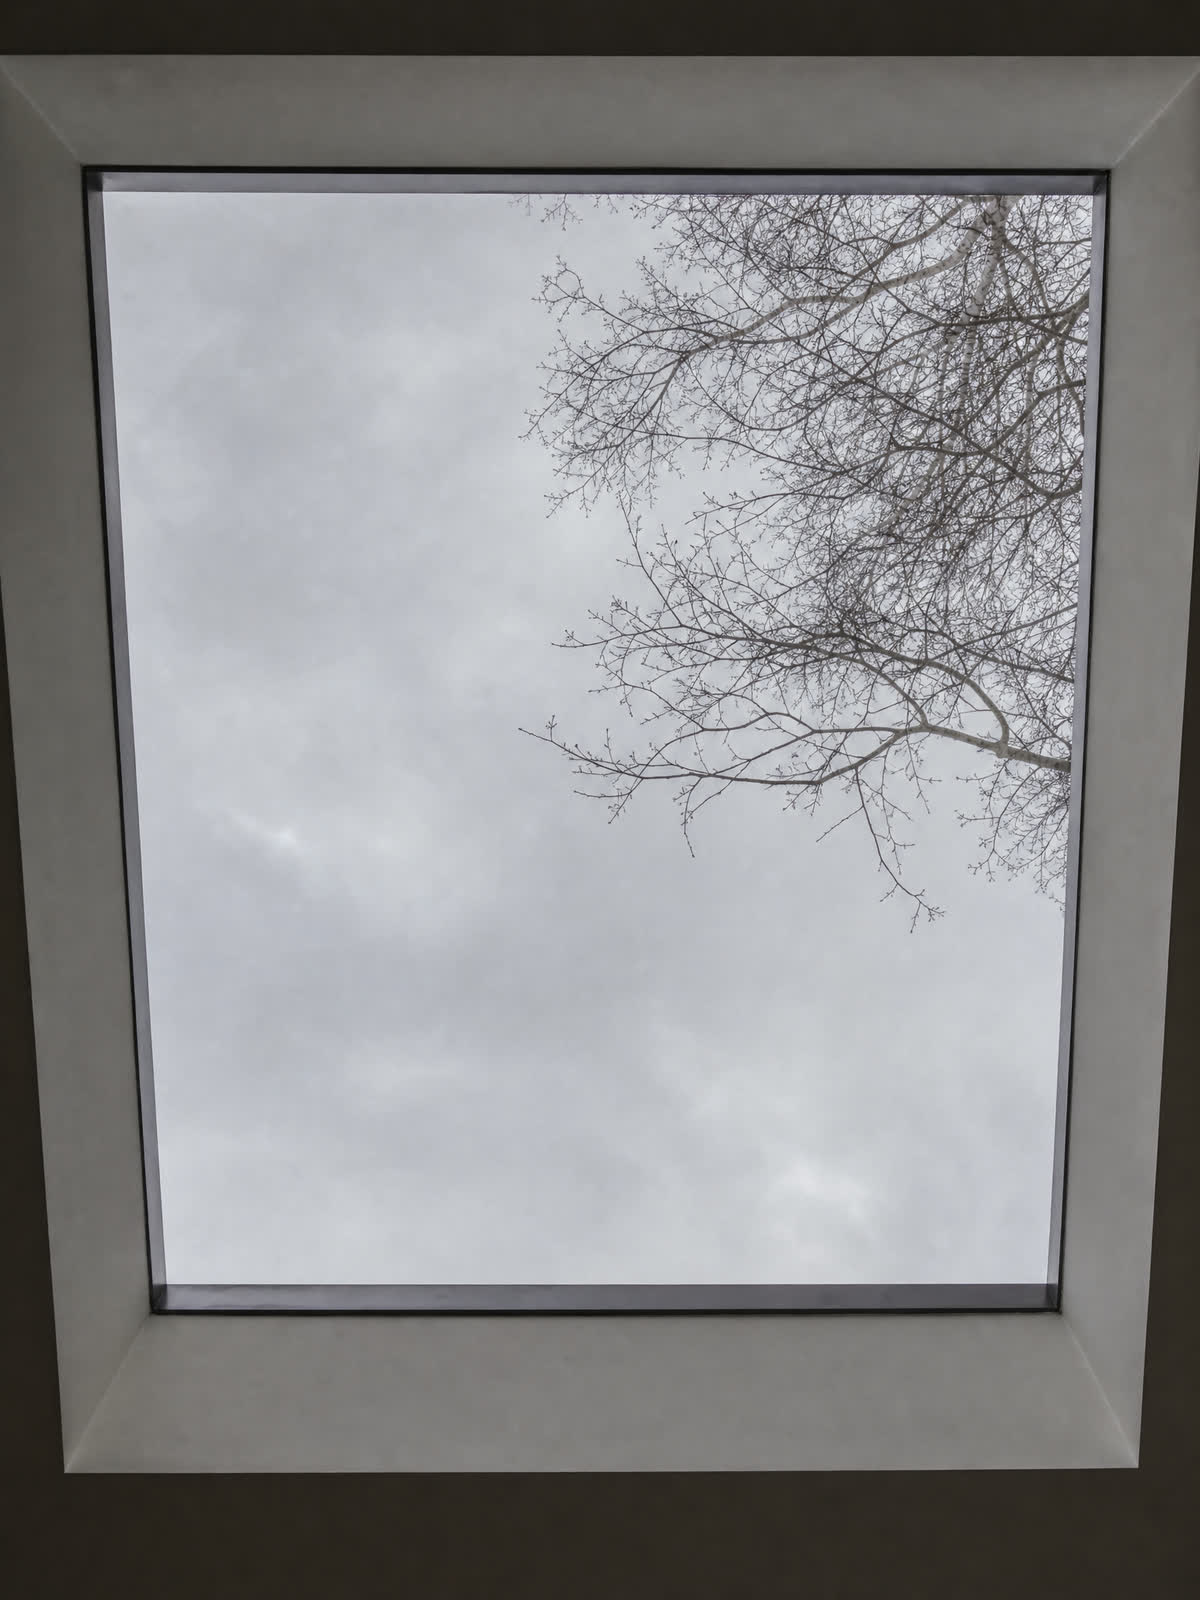
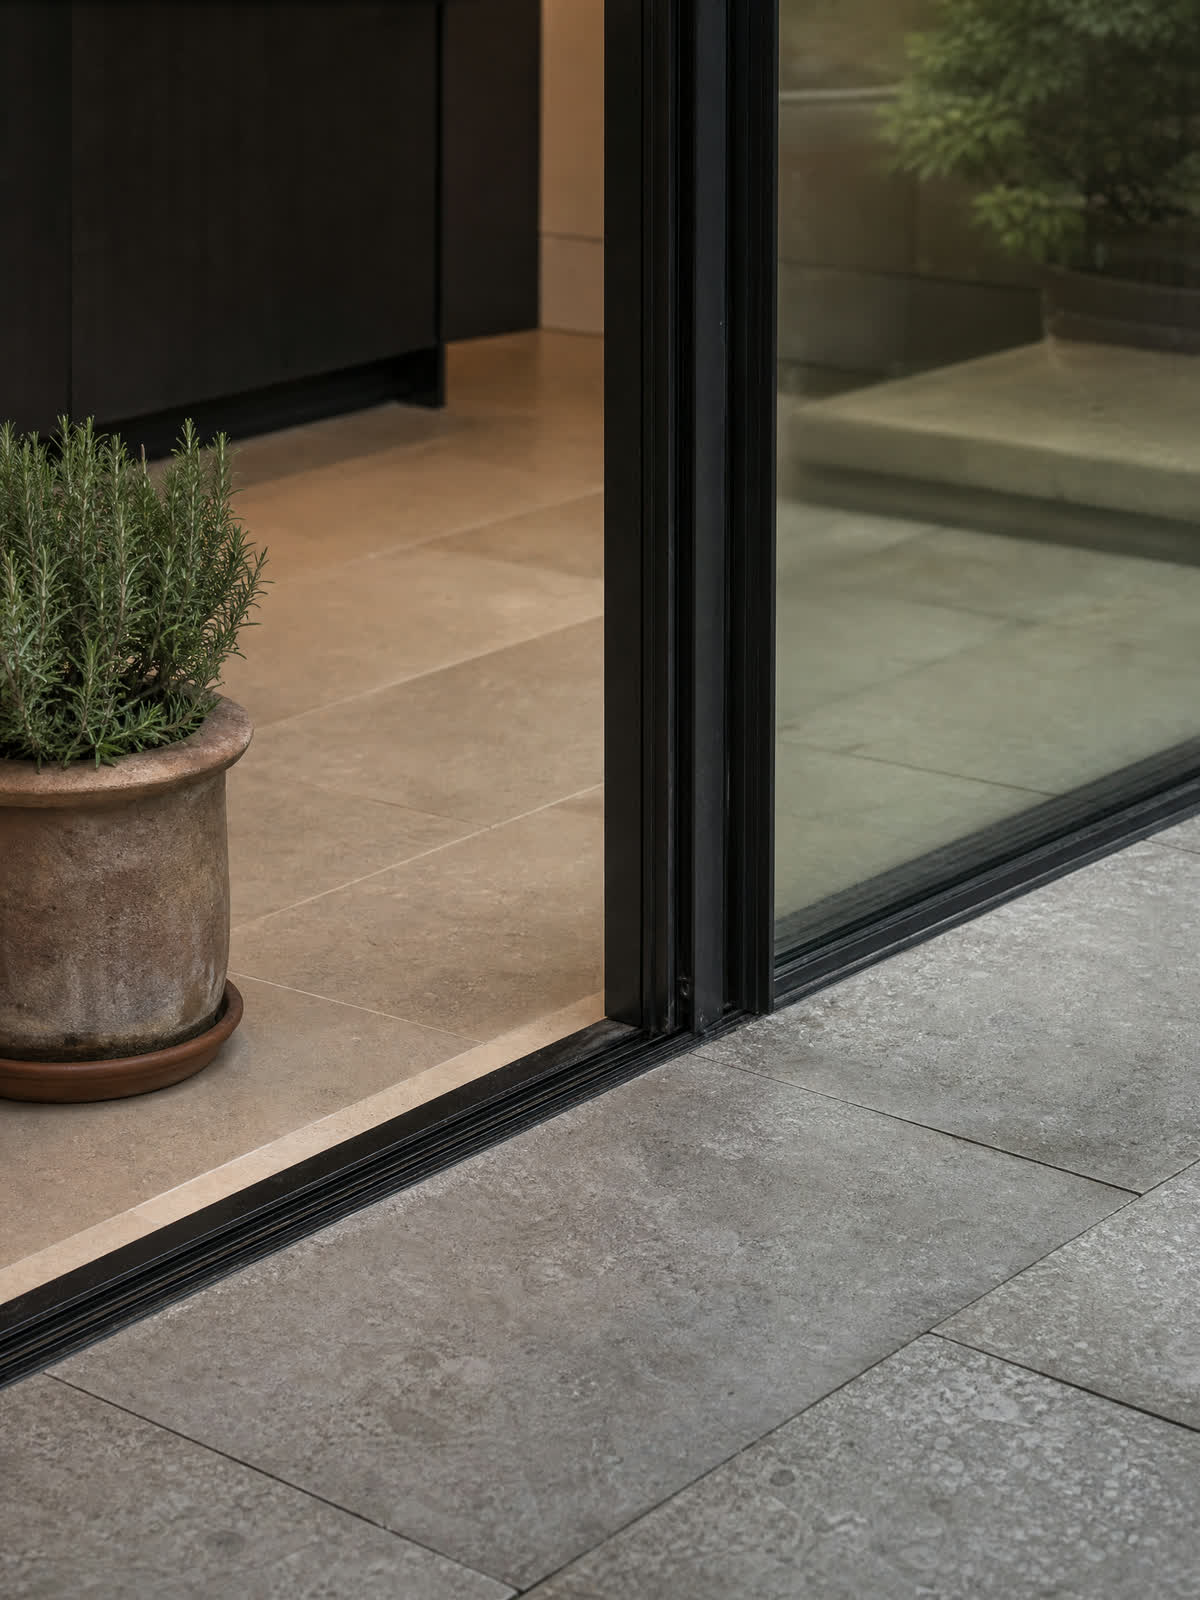
We took out the old lean-to, opened the back wall and added a simple rendered box with wide sliding doors and a roof light over the table. The design stayed within permitted development, so no full planning application was needed.
The result
Morning light reaches the kitchen for the first time, and the garden feels like part of the house.
Images on this page are illustrative. They are not photographs of a built project. This is a sample project made up for a demo site.
Next projectLune Barn