Projects · Conversion
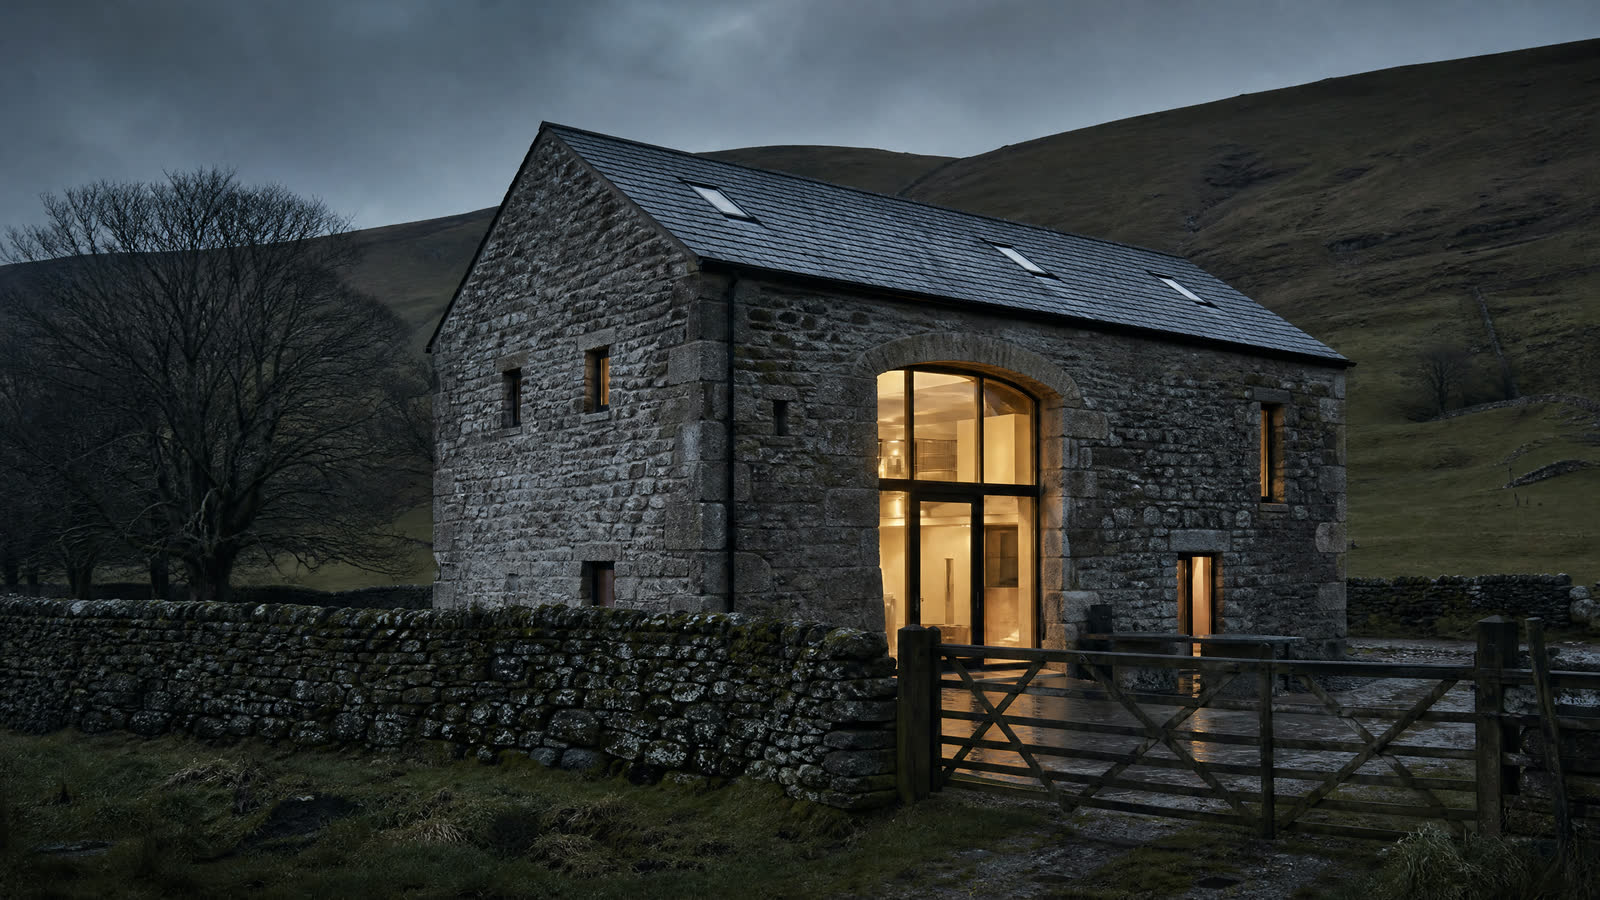
Lune Barn
A stone field barn becoming a family home, keeping the thick walls and the big cart opening. Sample
- Location
- Near Kirkby Lonsdale Sample
- Type
- Conversion
- Size
- 230 m2 Sample
- Status
- On site Sample
- Time
- Planning approved, build under way Sample
- Year
- In progress Sample
The brief
The barn had stood empty for decades. The owners wanted a family home without losing the character that made them buy it.
Our response
We worked with the existing openings rather than cutting new ones, set a timber frame inside the stone shell, and turned the old cart entrance into a full-height glazed hall.
The result
Still being built. The images show the design and the frame going in.
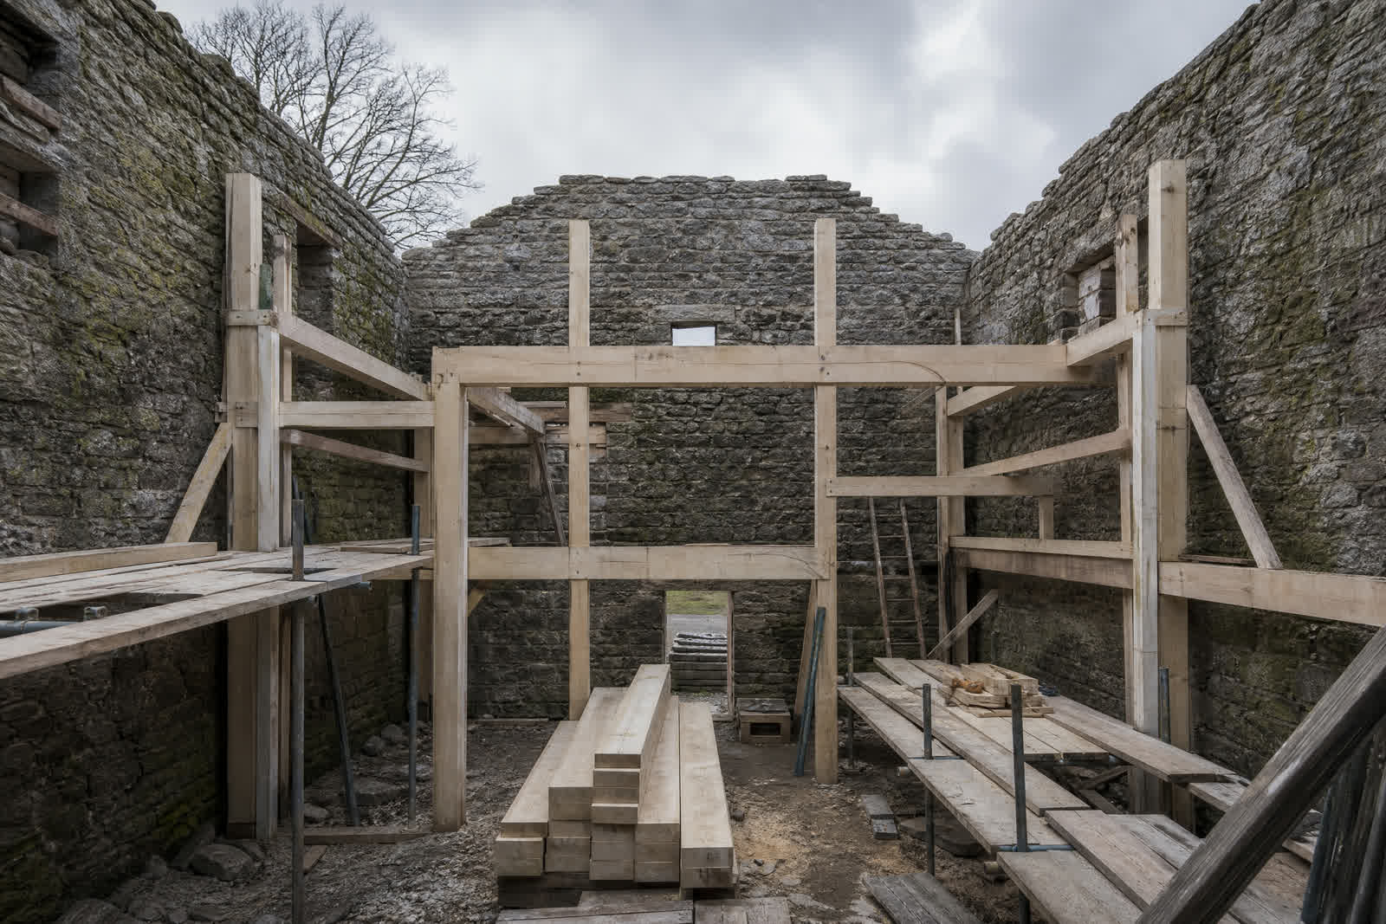
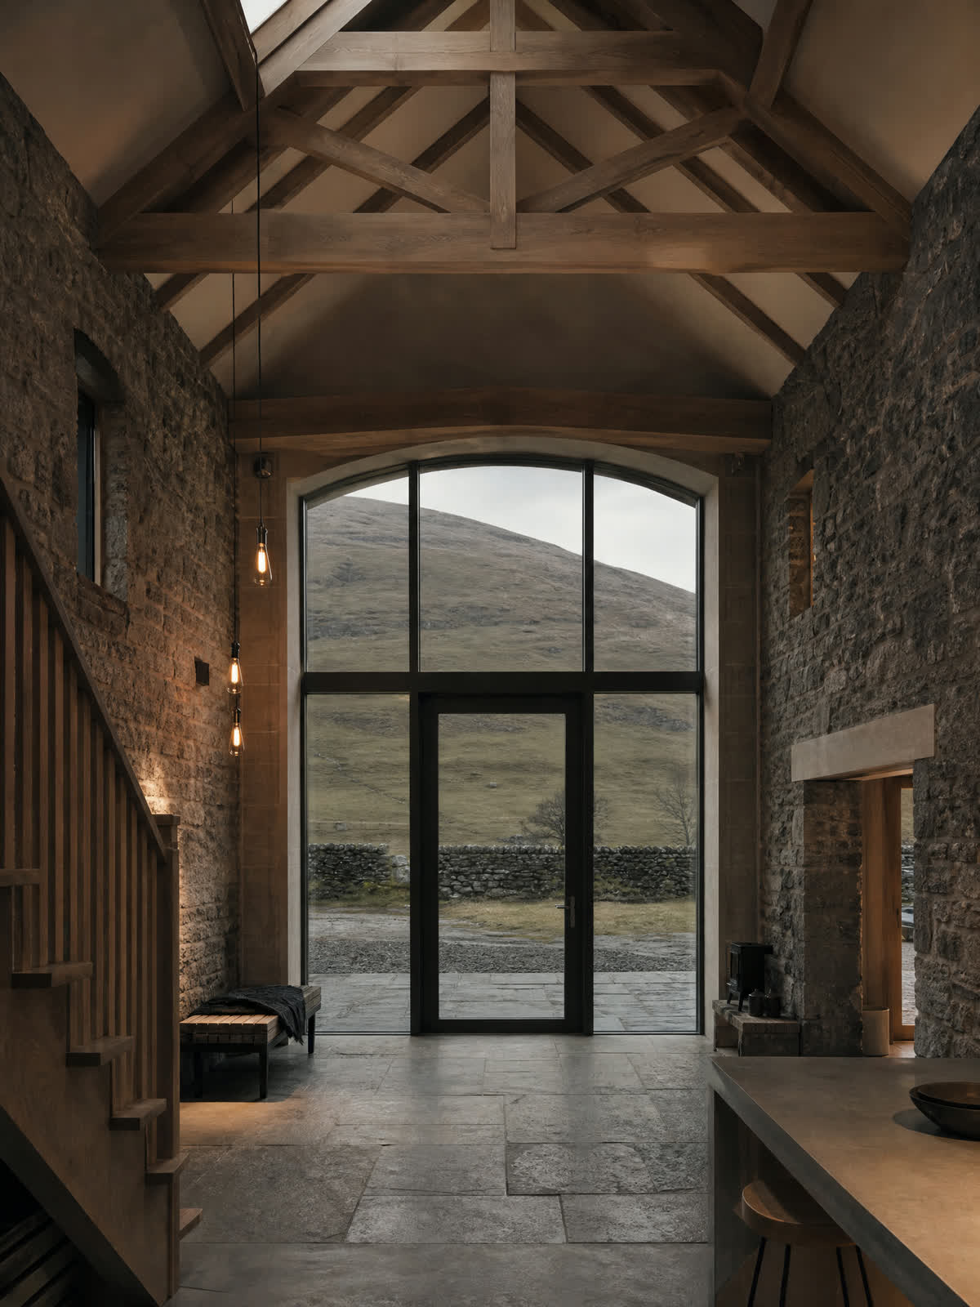
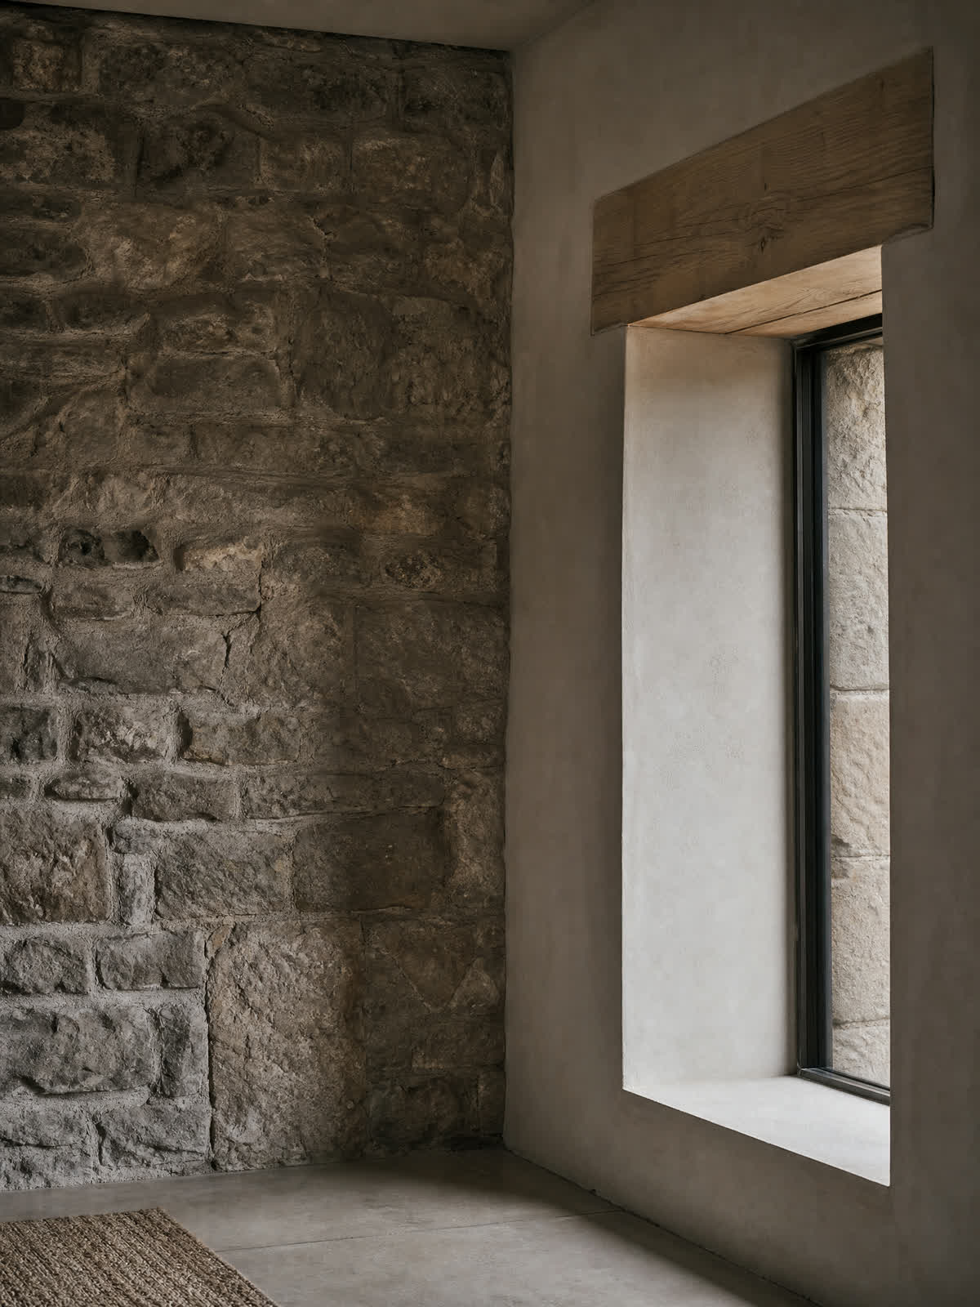
Images on this page are illustrative. They are not photographs of a built project. This is a sample project made up for a demo site.
Next projectThe Long Hall